


UPDATED:
Key Details
Property Type Condo
Sub Type Condominium
Listing Status Pending
Purchase Type For Sale
Square Footage 1,378 sqft
Price per Sqft $163
Subdivision Riverbend
MLS Listing ID 4357805
Bedrooms 2
Full Baths 2
Half Baths 1
HOA Fees $450/qua
HOA Y/N 1
Abv Grd Liv Area 1,378
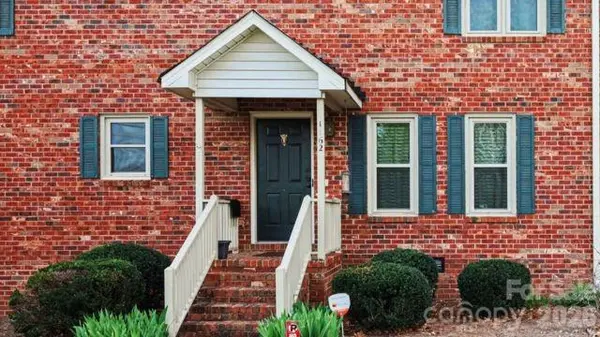
Year Built 1983
Property Sub-Type Condominium
Property Description
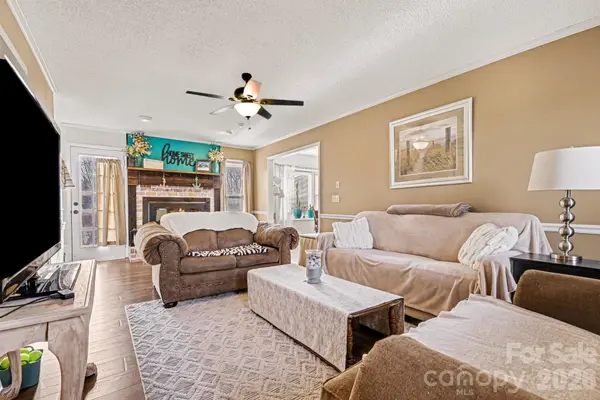
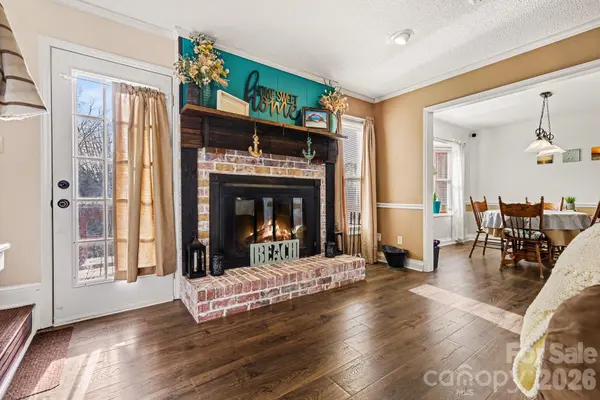
This well located condo offers comfort, convenience, and a peaceful setting just minutes from the heart of Concord. The home features plenty of natural light throughout and a bright kitchen with granite countertops and a classic subway tile backsplash, along with a spacious main-level living area with a cozy fireplace perfect for relaxing evenings at home.
The bathrooms have been freshened up, giving the home a clean and welcoming feel.
Step outside to the back deck overlooking a peaceful pond, creating a great place to unwind and enjoy the natural surroundings.The property also includes two convenient parking spaces directly in front of the home for easy access. Located close to Downtown Concord, Gibson Mill, Cabarrus Arena, Highway 49, and Highway 73, this home offers easy access to shopping, dining, and entertainment while still providing a quiet atmosphere. The location also allows for an easy commute to Charlotte, Kannapolis, and Salisbury.
A great opportunity for buyers looking for convenient living with peaceful surroundings in the Concord area.
Back on the market no fault to seller!
Location
State NC
County Cabarrus
Zoning RM-1
Rooms
Primary Bedroom Level Upper
Main Level Living Room
Main Level Dining Area
Main Level Kitchen
Main Level Bathroom-Half
Upper Level Primary Bedroom
Upper Level Bathroom-Full
Upper Level Bedroom(s)
Upper Level Bathroom-Full
Upper Level Laundry
Interior
Heating Central, Heat Pump
Cooling Central Air
Fireplace true
Appliance Refrigerator
Laundry Laundry Room
Exterior
Street Surface Asphalt,Paved
Garage false
Building
Dwelling Type Site Built
Foundation Crawl Space
Sewer Public Sewer
Water City
Level or Stories Two
Structure Type Brick Full
New Construction false
Schools
Elementary Schools Unspecified
Middle Schools Unspecified
High Schools Unspecified
Others
HOA Name Alluvia Managment
Senior Community false
Acceptable Financing Cash, Conventional, FHA, VA Loan
Listing Terms Cash, Conventional, FHA, VA Loan
Special Listing Condition None
NEARBY SCHOOLS & PROPERTIES
GET MORE INFORMATION
- Monroe, NC Homes For Sale
- Indian Trail, NC Homes For Sale
- Mint Hill, NC Homes For Sale
- Belmont, NC Homes For Sale
- Waxhaw, NC Homes For Sale
- Harrisburg, NC Homes For Sale
- Charlotte, NC Homes For Sale
- Matthews, NC Homes For Sale
- Indian Land, SC Homes For Sale
- Huntersville, NC Homes For Sale
- Concord, NC Homes For Sale
- Gastonia, NC Homes For Sale
- Fort Mill, SC Homes For Sale
- Rock Hill, SC Homes For Sale
- Pineville, NC Homes For Sale
- Mount Holly , NC Homes For Sale
- Cornelius, NC Homes For Sale
- Mooresville, NC Homes For Sale
- Kannapolis, NC Homes For Sale
- Kings Mountain, NC Homes For Sale
- Lincolnton, NC Homes For Sale
- Fourth Ward, NC Homes For Sale
- Third Ward, NC Homes For Sale
- Biddleville, NC Homes For Sale
- Westville, NC Homes For Sale
- Seversville, NC Homes For Sale
- Dillsboro, NC Homes For Sale
- Lockewood, NC Homes For Sale
- Myers Park, NC Homes For Sale
- Elizabeth, NC Homes For Sale